4

2

120.8 m²
Property Type: detached
Tenure: Freehold
Property Type

detached
Bedrooms
4
Bathrooms
2
Size
120.8 m²
Tenure
Freehold

About the Property
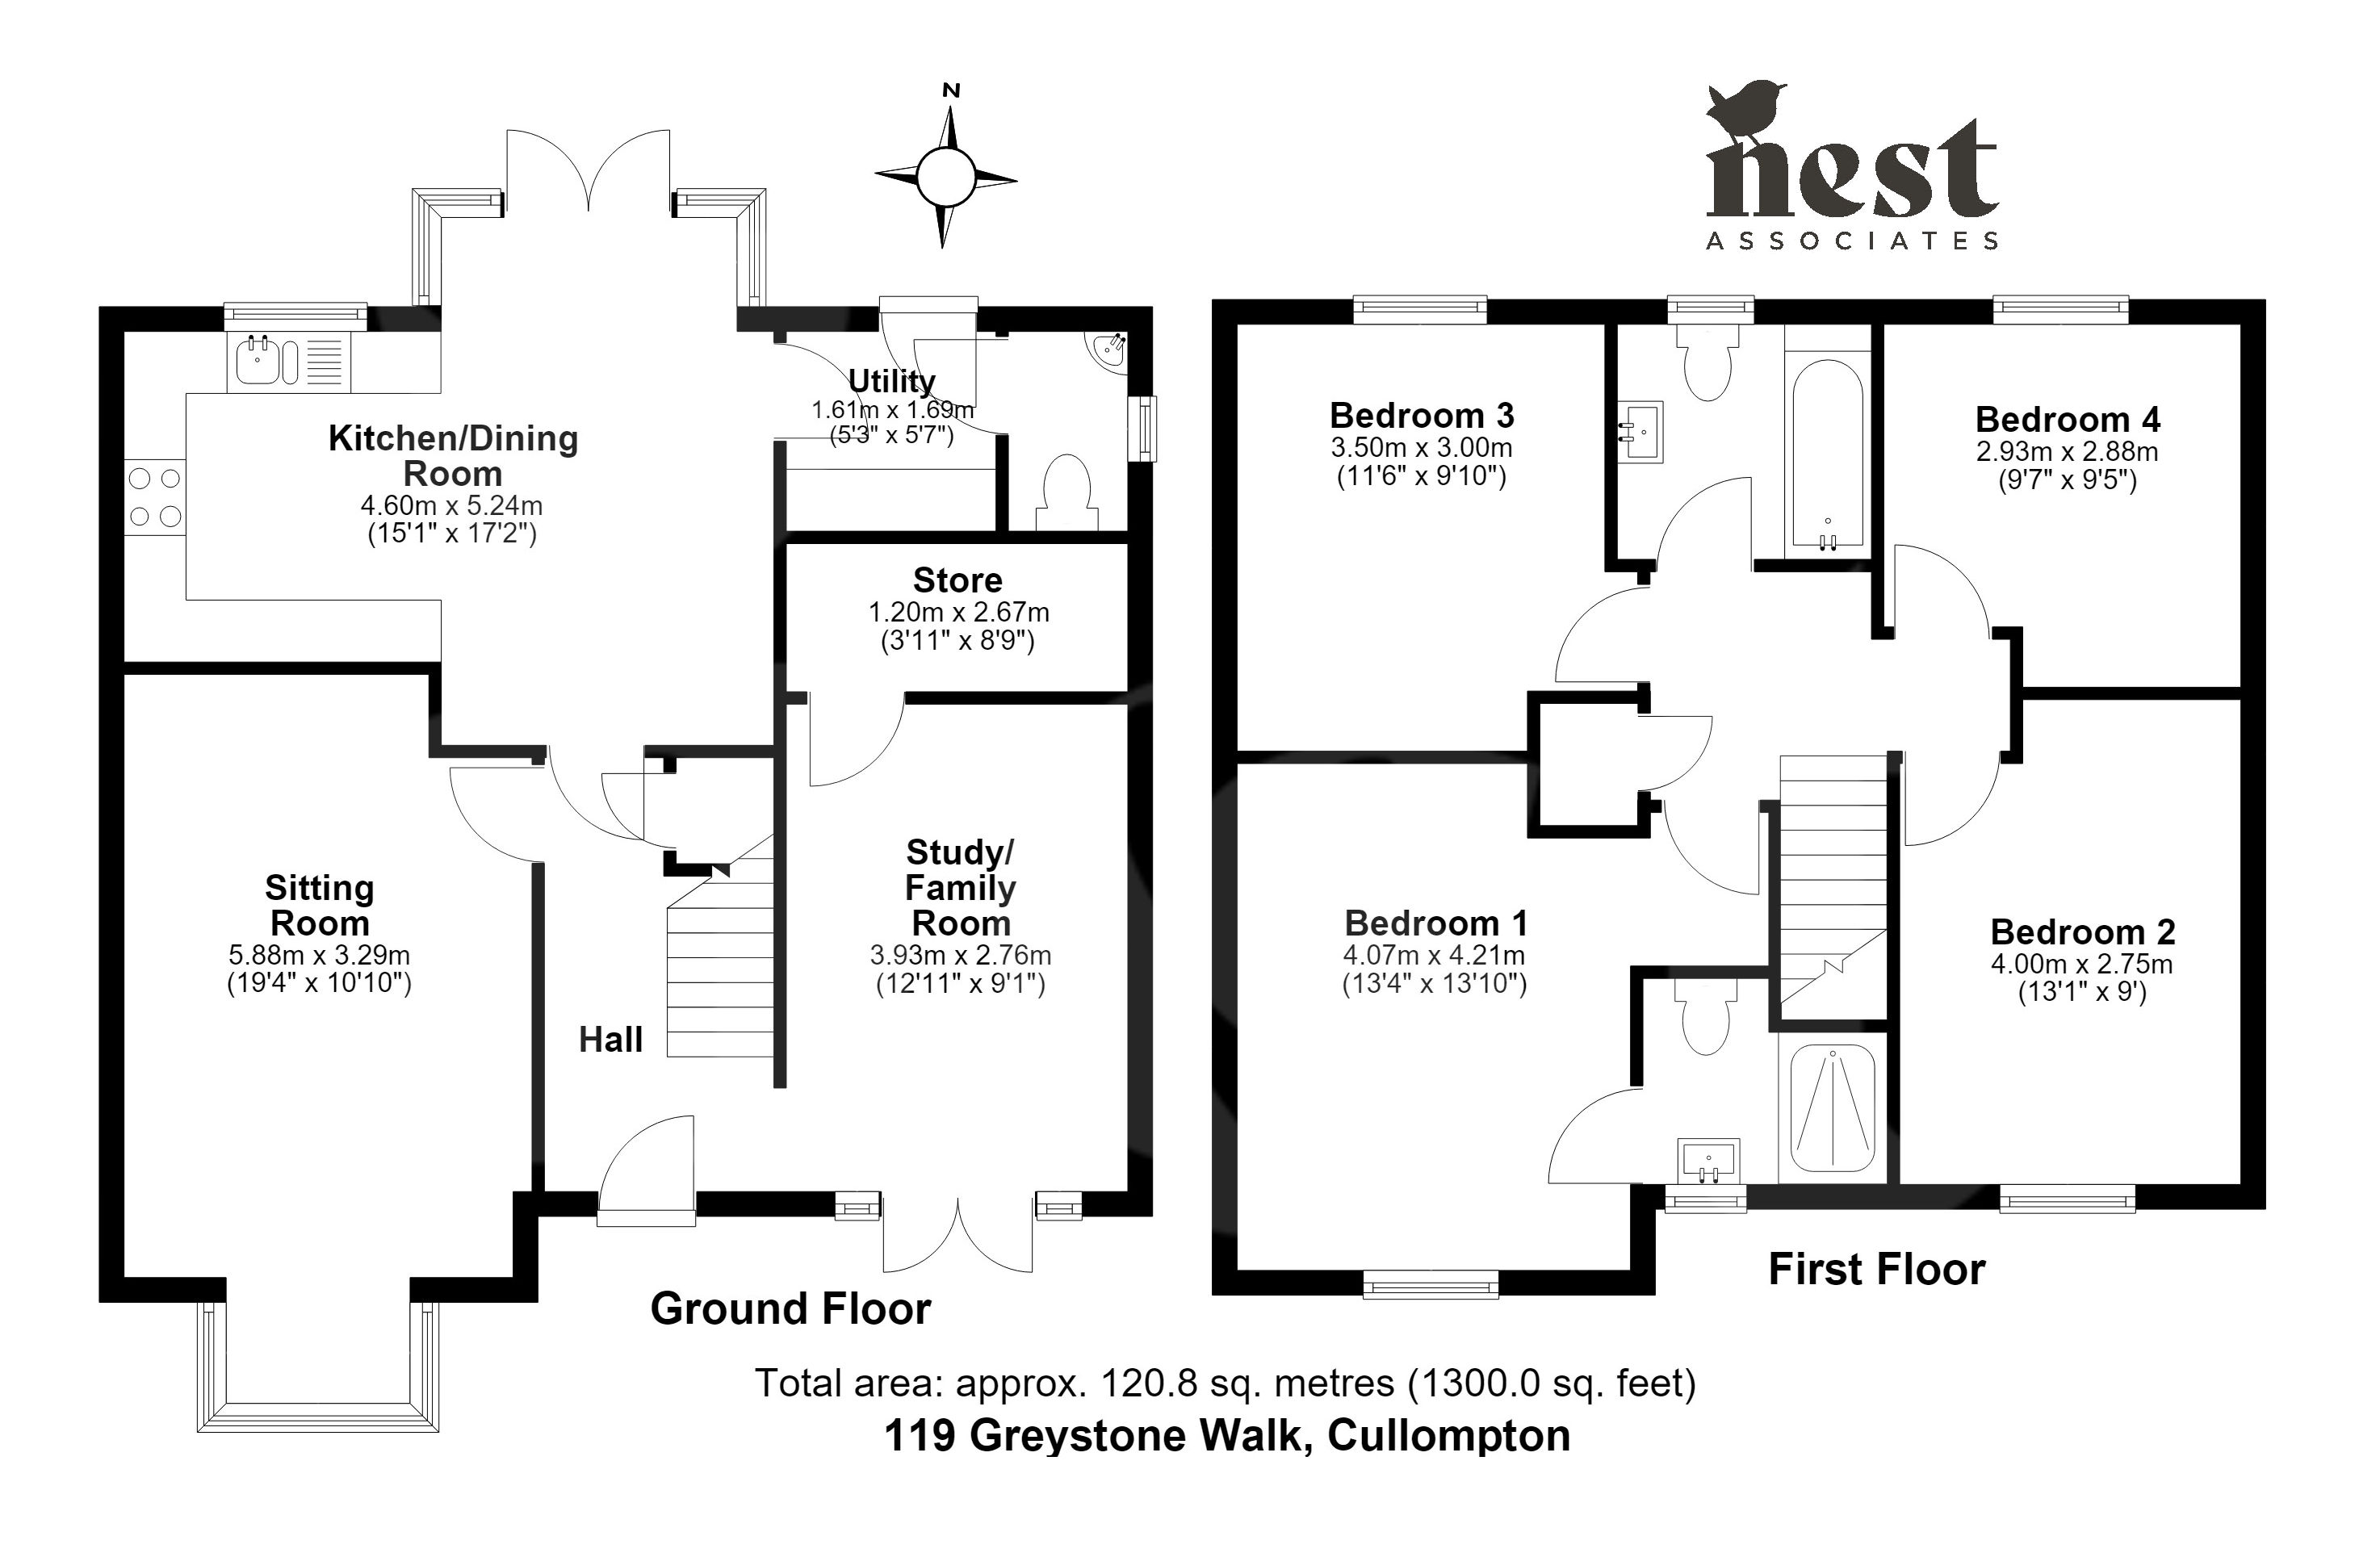
- •Detached family home in sought-after development
- •Spacious sitting room overlooking green space
- •Open-plan kitchen/dining room, French doors to garden
- •Family room/study with storage (formally the garage)
- •Utility room and downstairs WC
- •Four double bedrooms, principal with en-suite
- •Family bathroom with white suite
- •Established, well-maintained garden with lawn and patio
- •Driveway parking for two cars
- •Easy access to schools, shops, the M5 and local transport links
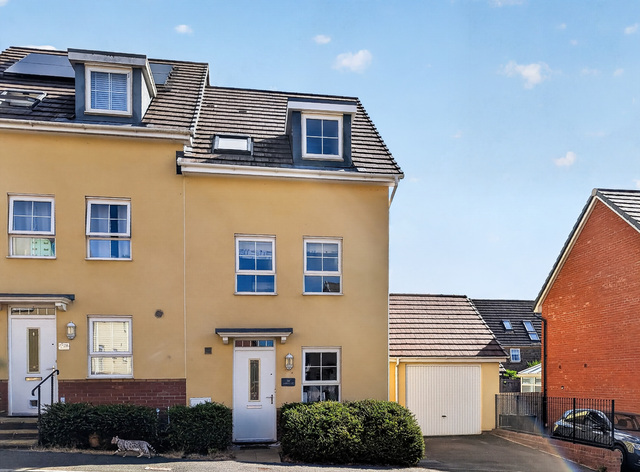
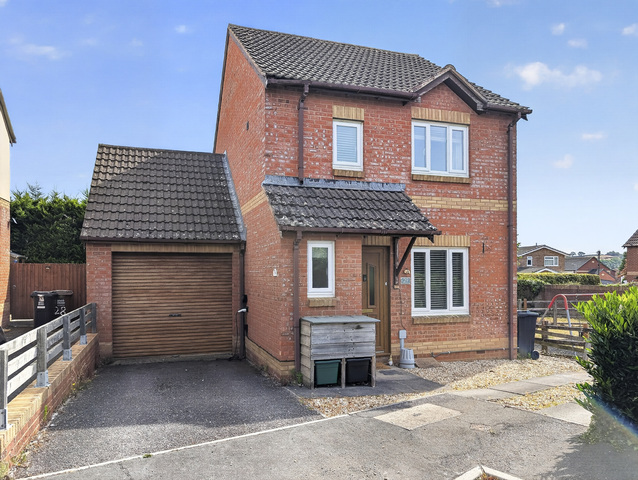
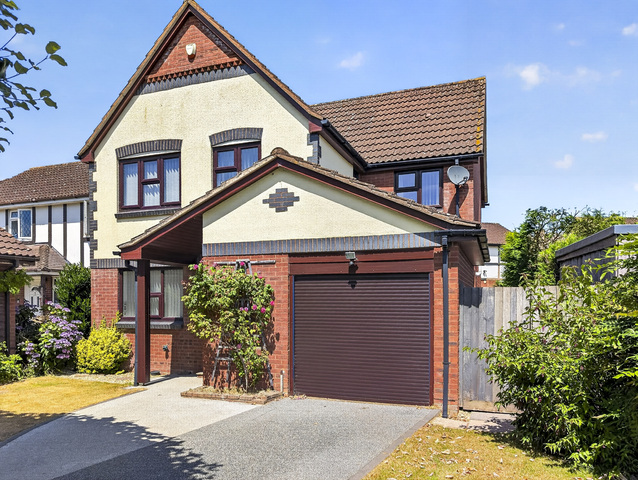
AGENT ID: 0200 | This well-presented detached family home is situated within Saxon Fields, a sought-after development in Cullompton, enjoying a quiet cul-de-sac position and offering spacious, well-balanced accommodation throughout.
The ground floor is accessed via an entrance hall leading to a spacious and light-filled sitting room, providing an inviting space for relaxing, and overlooking green space to the front. The open-plan kitchen/dining room, fitted with a range of contemporary units and integrated appliances, provides ample space for family dining and entertaining, and has French doors leading to the rear garden.
Adjoining the kitchen is a separate utility room, offering additional storage and space for appliances, along with access to a downstairs cloakroom fitted with WC and wash hand basin, and a door leading out to the rear garden.
The former garage has been converted to create a versatile additional reception room, currently providing an ideal family room/study. This flexible space could equally suit a playroom, bedroom, home office or snug, depending on the needs of the next owners.
On the first floor are four double bedrooms, including a generous principal bedroom benefiting from its own en-suite shower room. The remaining bedrooms are served by a family bathroom fitted with a modern white suite.
Outside, the property enjoys an established and well-maintained rear garden, featuring a lawn, a paved patio area ideal for outdoor dining, and side access.
To the front of the property, the driveway provides off-road parking for two vehicles.
The property also benefits from excellent access to local schools, shops, the M5 motorway and transport links, making it ideal for modern family living.
Georgina Loves – “The additional family room is a brilliant addition to an already spacious home, providing that extra flexibility that works so well for modern family life.”
Property Information - TENURE: Freehold | CONSTRUCTION: Standard construction | COUNCIL TAX: Band D - Mid Devon District Council – £2,737.85 (Council Tax charge for 2026/2027) | UTILITIES: Electricity, Gas, Water and Drainage - all mains connected. FTTP (Fibre to the Premises) | PARKING: Driveway parking for 2 cars (the former garage has been converted and is no longer available for parking) | MANAGEMENT FEE: The Vendor has advised that the management fee is £260 per annum | SCHOOL CATCHMENT: Primary - Willowbank Primary School. Secondary - Cullompton Community College (Devon County Council) | What3Words: ///setting.homecare.surcharge.
Situated in a popular residential area of Cullompton, the property is conveniently located about half a mile from the high street shops and supermarkets in the bustling market town of Cullompton. The town also offers two primary schools, a secondary school, two doctors’ surgeries, sports centre, community centre, library, and the highly regarded Padbrook Park leisure centre. There are many popular independent eateries, including The Bakehouse, Nosh Sandwich Shop and The Lime Tree.
The M5 passes the town and facilitates rapid commuting south to the Cathedral City of Exeter and north to the County Town of Taunton. The surrounding countryside offers a range of rural pursuits, with the nearby Blackdown Hills being designated as an Area of Outstanding Natural Beauty. The stunning national parks of Dartmoor and Exmoor, together with the north and south Devon coastlines, are all within a modest car journey.
Council Tax
D
Parking
Yes
Garden
Yes
Accessibility
Ask Agent
Estate Charge (Annual)£265 - Development management charge
Utility Supply
ElectricMains Supply
WaterMains Supply
HeatingDouble Glazing, Gas
BroadbandAsk Agent
SewerageMains Supply
Rights and Restrictions
Rights of WayNo
RestrictionsNo
Listed PropertyNo
Risks
Has Flooded in Last 5 YearsAsk Agent
Has Flood DefensesAsk Agent
Energy Efficiency Rating
| Very energy efficient - lower running costs | Current | Potential |
|---|---|---|
(92+)A | 93 | |
(81-91)B | 83 | |
(69-80)C | ||
(55-68)D | ||
(39-54)E | ||
(21-38)F | ||
(1-20)G | ||
| Not energy efficient - higher running costs | ||